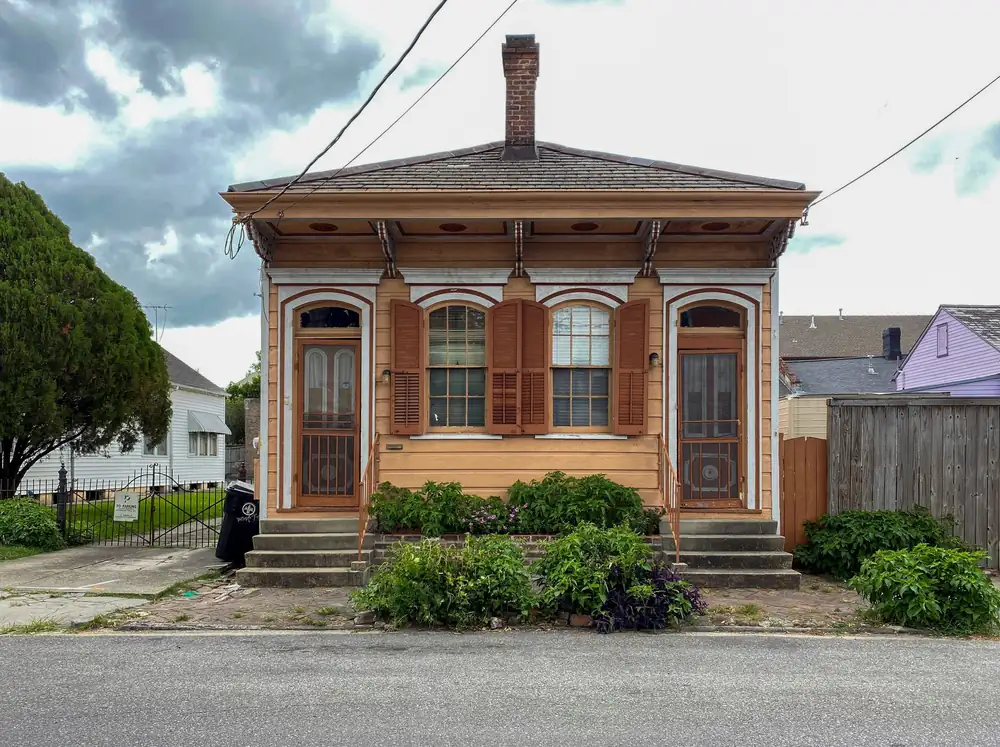
The short version
- What this may mean
- Soft or damaged wood at the base of walls or on piers can be associated with moisture, termites, or a moved support. These signs overlap.
- What not to assume
- That replacing the wood solves it. The cause, often moisture, has to be addressed too.
- When to get it looked at
- Soon if wood is soft, a floor sags along an outside wall, or you see signs of termites. Do not probe or cut at structural wood.
- What this page helps you decide
- What to photograph, whom to ask, and which questions to ask before a member is opened up.
What beams and sills do
Joists rest on beams, and beams rest on piers or posts. The sill is the member that sits at the edge of the house on the foundation, where wall and floor loads reach the supports. When one of these members is weakened, the load it should carry shifts to its neighbors or is not carried at all, and the floor above can sag or slope.
Sill, sill plate, sill beam, girder: what the words mean
Terminology varies. Sill, sill plate, sill beam, girder and beam are used differently by different trades, so ask any provider to show you on your own house which member they mean. Some sources use “sill plate” for the member that sits on a foundation wall in a conventionally framed house; in a raised house on piers the terms overlap.
4. Beams and sillsGather load from many joists and hand it to the piers. Damage here can affect a whole run of floor.
Beams and sills sit between the floor framing and the piers.
Simplified, not to scale, and not a diagnosis. Lattice skirting is cut away to show the piers. Select a layer to read what it does.
Why sills and beams fail
- Moisture. Serious decay generally needs wood that stays well above normal dry moisture levels. Rain splash, blocked drainage, plumbing leaks, soil in contact with wood, and a damp crawl space all raise that risk. Floors above open crawl spaces in hot, humid climates can collect moisture in ways that matter for the wood.
- Termites. Termites can damage structural wood from the inside, so a surface that looks sound is not proof it is. Termite treatment is a separate licensed trade.
- Support that moved. A pier that sinks or leans can overload a beam or pull a sill away from its bearing, which is a different problem from decay.
- Past alterations. Notches, removed posts, and earlier repairs can change how a member is loaded.
Replacing a decayed sill does not stop what caused it.
If the moisture source stays, the new wood faces the same conditions.
Signs worth noting (not diagnosing)
Use this to decide what to photograph and whom to ask. Signs overlap, so none of these proves a cause.
| What you notice | What to photograph | What not to do | Who to ask |
|---|---|---|---|
| Soft, dark or crumbling wood at the base of an exterior wall, seen from outside | A close photo with a ruler, plus a wider photo showing where it is | Do not pry or cut at it to test it | A contractor or engineer for the damage; a pest control operator if insects are suspected |
| A damp or musty crawl space | Standing water, damp soil, staining on beams, from the entrance only | Stay out if there is standing water, exposed wiring, or poor air | The party who handles drainage and moisture; plumber for leaks |
| Mud tubes on piers or walls, shed wings, hollow-sounding wood | The tubes and the wings where you found them | Leave the tubes for the inspector; knocking them down does not remove a colony | A licensed pest control operator |
| A floor that sags along an outside wall | A dated reading from your log, and the wall below it | Do not jack or load the floor | A contractor or engineer who can look underneath |
| Doors on that side that suddenly stick | The gap at the door, with a ruler | Do not plane the door and lose the evidence of change | Same as above, with your dated record |
Questions to ask before a sill or beam is opened up
Practices vary by provider and by job. These questions can help you compare scopes:
- How will the weight be temporarily supported, and how far is the structure allowed to move?
- How is the lift monitored?
- Has a licensed pest control operator inspected for termites?
- What happens if more damage is found once the member is exposed, and how is that priced and approved?
- What lumber is proposed, and who decided it? Is an engineer involved where the condition is significant?
- How will the masonry or foundation under the sill be handled?
- Who applies for the permit, and are sealed plans needed?
- What is excluded, including repair of interior finishes that crack when the structure moves?
Photograph interior cracks, door gaps, tile and trim before any lifting, so everyone starts from the same record.
Permits
The City requires a Structural Renovation permit for changes to a foundation, beams or load-bearing walls and calls for plans stamped by a Louisiana-licensed architect or civil engineer. The City’s permit-exemption list does not name sills or foundation work, and we do not infer an answer either way. Ask Safety & Permits and see structural repair permits in New Orleans.
You can check a contractor in the Louisiana State Licensing Board for Contractors’ public search. The residential and home-improvement thresholds changed in 2024, so confirm current rules with the board.
Sources (8)
- City of New Orleans: Renovation (Structural) / Elevation PermitRead October 7, 2026
- City of New Orleans: Guide to Building PermitsRead October 7, 2026
- National Park Service, Preservation Brief 39: Controlling Unwanted Moisture in Historic BuildingsRead October 7, 2026
- ICC and Home Innovation Research Labs, Floors above Crawl Spaces in Hot-Humid Climates (TechNote)Read October 7, 2026
- USDA Forest Service, Wood Handbook ch. 14: Biodeterioration of WoodRead October 7, 2026
- Mississippi State University Extension: Signs of Termite InfestationRead October 7, 2026
- Louisiana Department of Agriculture and Forestry: Structural Pest Control licensingRead October 7, 2026
- Louisiana State Licensing Board for Contractors: contractor searchRead October 7, 2026
Next step
If you found damage at a sill or beam
Describe what you saw, where it is, and whether anything inside the house has changed.
Your request comes to NOLA Raised Home first. If it looks like a fit, we share it with one independent local provider, which decides whether it can help. Not every request is a match. We are not the contractor. How it works.