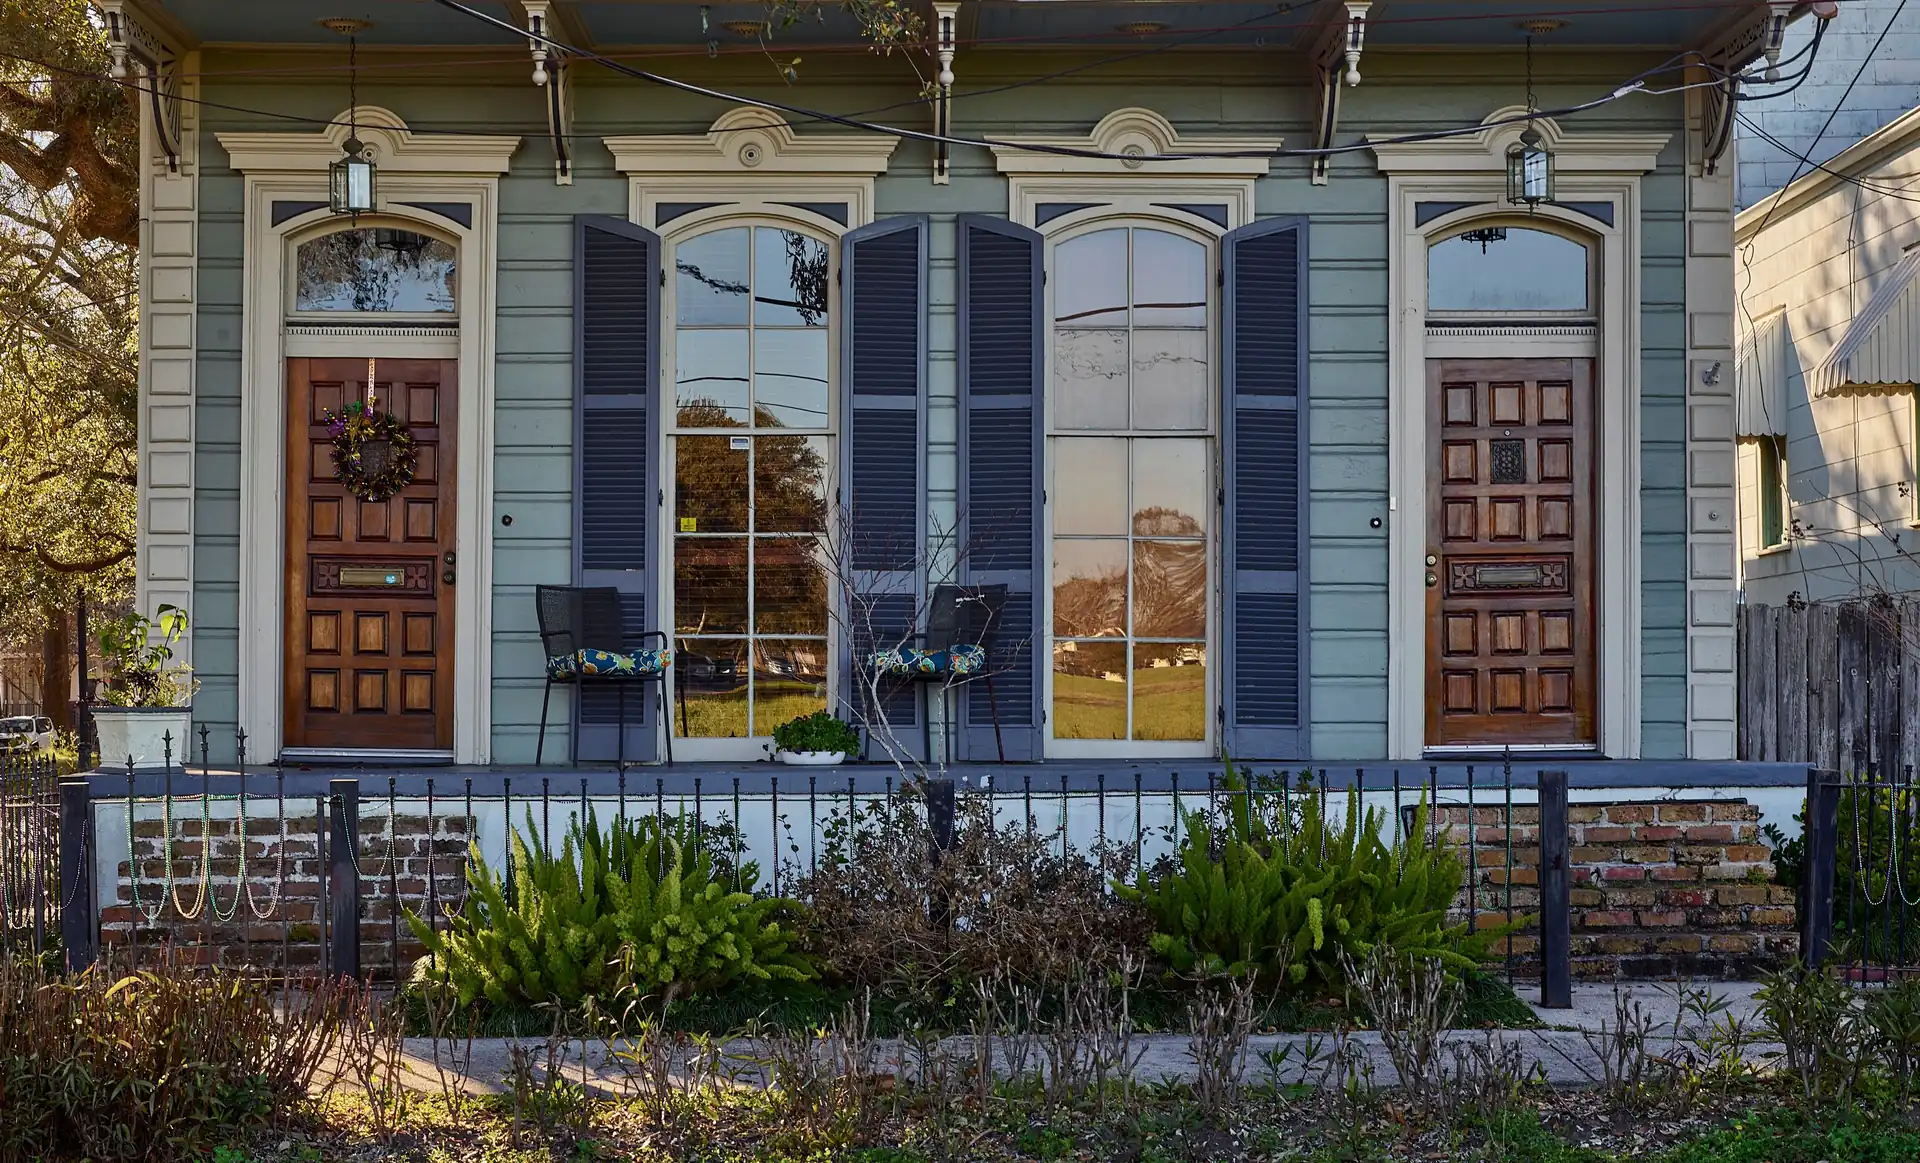
The house types
The City’s historic-district guidelines describe the shotgun as likely the most prevalent historic building type in the city, with the earliest known New Orleans examples dating to at least the 1830s. Its origin is debated. Single, double, camelback and side-hall variants exist. The raised center-hall cottage began to appear in its typical raised form in the 1830s and 1840s and typically sits on piers five feet or more above grade.
In two Greater New Orleans districts surveyed for the National Register in 1985, shotguns were about 61 percent of Bywater’s building stock and about 54 percent of Gretna’s. For the Bywater district, the nomination says virtually all buildings are raised well above grade. See shotgun house foundations.
The ground
Many New Orleans soils are soft, compressible and rich in organic material, and parts of the city have been measured sinking at differing rates. A satellite study of 2002 to 2005 found an average near 0.2 inch per year and some areas at about 0.8 inch (20 mm) per year or more. The City notes that houses without deep pilings are settling unevenly and cracking. See house settling.
6. SoilEvery load ends here. Ground conditions are a major reason raised homes move over time.
A raised house is a stack of members between the floor and the ground. Where each layer meets moisture, pests or moving soil is where New Orleans houses differ from houses elsewhere.
Simplified, not to scale, and not a diagnosis. Lattice skirting is cut away to show the piers. Select a layer to read what it does.
The climate and the pests
Wood under a raised house sits in a humid climate. Floors above open crawl spaces in hot, humid climates can accumulate moisture, and wood-science guidance ties serious decay to wood that stays wet, well above its normal air-dry moisture level. Formosan subterranean termites, an introduced species, are established in New Orleans. The City’s guidelines note that wood on or next to a brick or concrete pier is more likely to absorb moisture and rot and to attract termites. See structural wood rot and termite damage.
The rules
The City requires a Structural Renovation permit for changes to a foundation, beams and load-bearing walls, with plans stamped by a Louisiana-licensed architect or civil engineer. Whole-house elevation adds further requirements. Homes in local historic districts and the French Quarter need approval from the Historic District Landmarks Commission or the Vieux Carre Commission for exterior work, and the historic guidelines discourage elevation above Base Flood Elevation plus one foot, or three feet above grade, whichever is greater. Repairs or improvements of 50 percent or more trigger the City’s flood-protection requirements. See structural repair permits.
What this means for repair
The same symptoms can come from soil, support, moisture, decay or termites, and each is handled by a different person. Start with raised-home structural repair for a map of the guides, and keep a dated record of what you see.
Sources (11)
- City of New Orleans, HDLC Design Guidelines (combined)Read October 7, 2026
- National Park Service, National Register nomination: Bywater Historic District (1985)Read October 7, 2026
- National Park Service, National Register nomination: Gretna Historic District (1985)Read October 7, 2026
- City of New Orleans, Hazard Mitigation Plan: SubsidenceRead October 7, 2026
- Dixon et al., Subsidence and flooding in New Orleans, Nature (2006), hosted by NOAA National Geodetic SurveyRead October 7, 2026
- ICC and Home Innovation Research Labs, Floors above Crawl Spaces in Hot-Humid Climates (TechNote)Read October 7, 2026
- USDA Forest Service, Wood Handbook ch. 14: Biodeterioration of WoodRead October 7, 2026
- USDA Agricultural Research Service: Operation Full Stop 2002 (archived)Read October 7, 2026
- City of New Orleans: Renovation (Structural) / Elevation PermitRead October 7, 2026
- City of New Orleans: Floodplain Management (Safety & Permits)Read October 7, 2026
- City of New Orleans: Certificate of Appropriateness (HDLC)Read October 7, 2026
Next step
If you recognize your house in this guide
Describe your house and what you are seeing.
Your request comes to NOLA Raised Home first. If it looks like a fit, we share it with one independent local provider, which decides whether it can help. Not every request is a match. We are not the contractor. How it works.