The short version
- What this may mean
- Floors or doors acting up can be connected to a support that has moved, or to a beam, sill or post that has weakened. Which one takes someone looking underneath.
- What not to assume
- That a new pier fixes a decayed beam, or that every house needs the same approach. Each approach leaves different questions open.
- When to get it looked at
- Promptly if piers lean or crumble, wood is soft, or the floor above is changing. Stay out of crawl spaces with standing water or exposed wiring.
- What this page helps you decide
- How the system works, what common repairs address, and what records to ask for.
What a pier and beam foundation is
A pier and beam foundation holds the house above the ground on separate supports instead of on a continuous concrete slab. Piers, often brick or masonry in older homes, carry beams. The beams carry joists, and the joists carry the floor. The open space underneath is the crawl space.
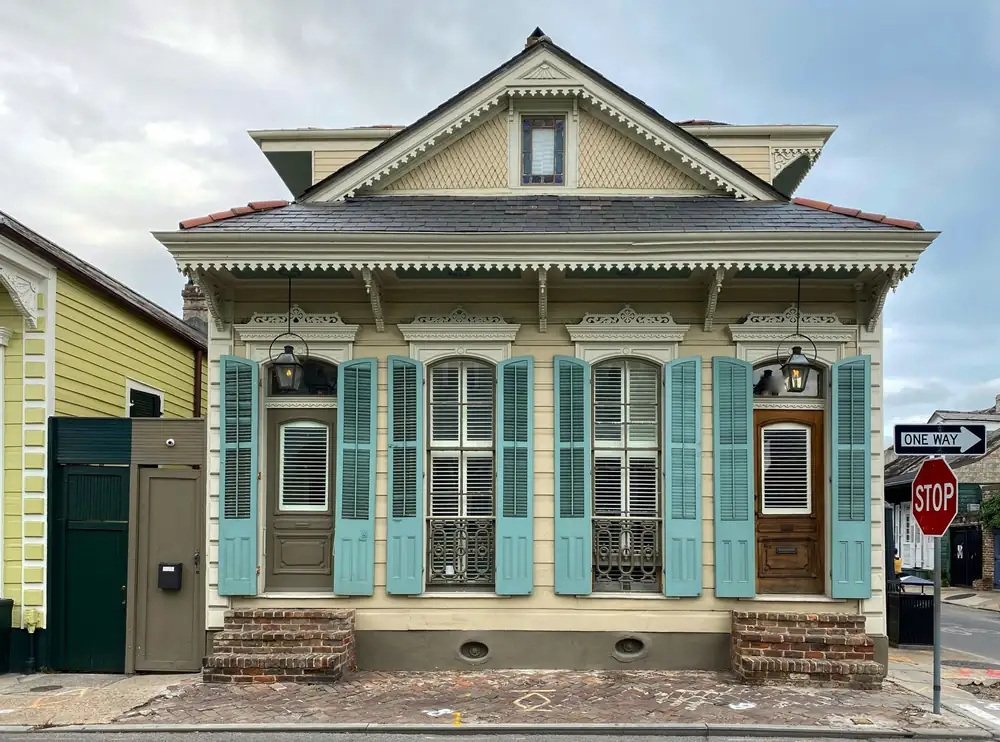
Many older Greater New Orleans houses are built this way. The City’s historic-district guidelines describe shotgun houses dating to at least the 1830s and raised center-hall cottages that typically sit on piers five feet or more above grade.
4. Beams and sillsGather load from many joists and hand it to the piers. Damage here can affect a whole run of floor.
Pier and beam repair is about the middle of the stack.
Simplified, not to scale, and not a diagnosis. Lattice skirting is cut away to show the piers. Select a layer to read what it does.
Words you will hear, and why they vary
Sill, sill beam, girder, and beam are used in different ways by different trades and even different contractors. When you read an estimate, ask which member is meant and where it is in the house. We use “beam” for the horizontal members that rest on piers, and “sill” for the member that sits at the perimeter on the foundation, but your provider may use the words differently.
What goes wrong
The same symptom can come from physically different problems:
- A support that has moved or failed. A pier can lean, crumble, or sink. Many New Orleans soils are soft and compressible, and houses not on deep foundations can settle unevenly. See sagging and sloping floors for how this shows up inside.
- A wood member that has decayed or been eaten. Beams, sills and posts can lose strength to moisture or termites while the pier below looks fine.
- Moisture and drainage. Federal and park-service building guidance names moisture as the central threat to older buildings, and it often needs to be addressed for any structural repair to last.
- Framing that is undersized or has been altered. Past remodeling can change how load reaches the supports.
Repairing the wrong layer does not fix the problem.
A new pier under a decayed beam leaves the beam weak, and replacing a beam over a sinking pier leaves the sinking.
Common repair approaches and what each leaves unanswered
These are categories, not recipes. Details vary by house, and we do not recommend doing structural work yourself.
| Approach | What problem it addresses | What it does not address | What to ask |
|---|---|---|---|
| Shimming | A small gap between a support and the member above it | Why the gap appeared, decayed wood, or a support that keeps moving | What caused the gap, and will it reopen? |
| Adding a pier | A long span with no support, or a missing support point | An existing support that is settling | What footing is proposed, and who engineers it? |
| Replacing a pier and its footing | A leaning, crumbling, or sunken support | A decayed beam above it, or the moisture source | What happens to the beam above, and how is the load carried during the work? |
| Repairing or replacing a beam | Decay, damage or insect loss in the member | Support settlement under it, or the moisture that caused the damage | How was the damage found, and how far does it extend? |
| Adjustable posts or jacks | The ability to adjust height at a support | A footing that can still settle, or moisture | What is the footing, and is this considered permanent? |
Foundation inspection: documentation worth asking for
Practices differ between providers and not every item applies to every job. These records can make estimates easier to compare, so ask whether you will receive:
- Floor elevation or level readings, with the method named.
- Photos of every support line in the crawl space, not just the worst spot.
- A written scope for each member being repaired or replaced.
- How far the structure will be lifted, how the lift is controlled and monitored, and what happens if damage is found once the floor is opened.
- Who applies for the permit and who is responsible for engineering.
- Whether moisture and termite activity were considered.
Permits and licensing
The City requires a Structural Renovation permit for changes to a foundation, beams or load-bearing walls. Its public pages do not say whether replacing individual piers or leveling a house at its current height falls under that permit, so confirm with the City before work starts. Our structural repair permits guide explains what the City says and what it leaves unanswered. Homes in historic districts may need additional approval.
Termite treatment is licensed separately through the state Department of Agriculture and Forestry. You can check a contractor in the Louisiana State Licensing Board for Contractors’ public search, and because thresholds changed in 2024, confirm current rules with the board.
Lifting a house can crack plaster, drywall and tile. Photograph interior finishes beforehand and ask how repairs to them are handled.
Sources (8)
- City of New Orleans, Hazard Mitigation Plan: SubsidenceRead October 7, 2026
- City of New Orleans: Renovation (Structural) / Elevation PermitRead October 7, 2026
- City of New Orleans: Guide to Building PermitsRead October 7, 2026
- City of New Orleans, HDLC Design Guidelines (building types and architectural styles)Read October 7, 2026
- National Park Service, Preservation Brief 39: Controlling Unwanted Moisture in Historic BuildingsRead October 7, 2026
- ICC and Home Innovation Research Labs, Floors above Crawl Spaces in Hot-Humid Climates (TechNote)Read October 7, 2026
- Louisiana Department of Agriculture and Forestry: Structural Pest Control licensingRead October 7, 2026
- Louisiana State Licensing Board for Contractors: contractor searchRead October 7, 2026
Next step
If your crawl space concerns you
Describe what you can see from the access opening, and what is happening inside the house.
Your request comes to NOLA Raised Home first. If it looks like a fit, we share it with one independent local provider, which decides whether it can help. Not every request is a match. We are not the contractor. How it works.