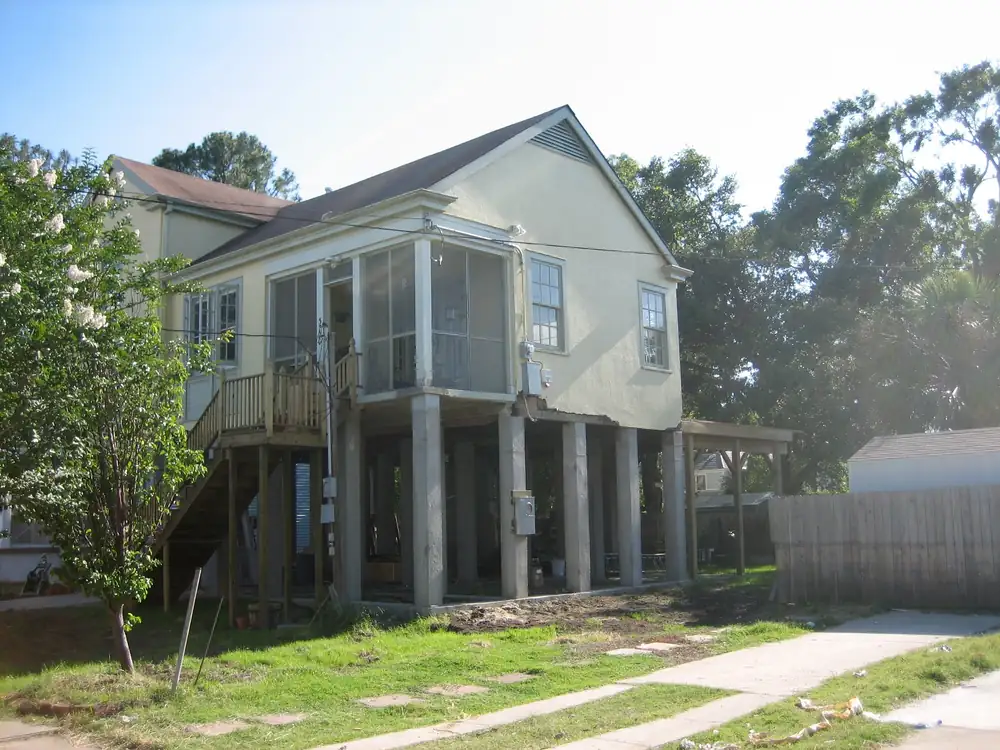
When the City says a structural permit applies
The City’s Department of Safety & Permits says a Structural Renovation permit is required to renovate an existing building, and it names changes to a foundation, beams, load-bearing walls and other structural members, as well as additions. Those structural members are the same ones in a raised home’s load path.
4. Beams and sillsGather load from many joists and hand it to the piers. Damage here can affect a whole run of floor.
5. Piers and bearing pointsVertical supports, commonly brick or masonry in older New Orleans homes, that pass the load to the footing and soil.
Foundation and beam members sit in the middle of the load path, which is why work on them is treated as structural.
- Home and walls
- Flooring and subfloor
- Floor joists
- Beams and sillsGather load from many joists and hand it to the piers. Damage here can affect a whole run of floor.
- Piers and bearing pointsVertical supports, commonly brick or masonry in older New Orleans homes, that pass the load to the footing and soil.
- Soil
Simplified, not to scale, and not a diagnosis. Lattice skirting is cut away to show the piers.
What the application involves
The City lists these items for a structural renovation application. Your provider or designer normally assembles them, but you will be asked to sign:
- An executed contract or approved estimate showing the scope and cost, signed by owner and contractor.
- A plot plan showing lot dimensions, structures, setbacks and parking.
- Complete plans and foundation drawings stamped with digital seals from a Louisiana-licensed architect or civil engineer.
- A benchmark certificate from a registered land surveyor. The City’s separate permit guide describes this for new construction or work over 50% of the existing building’s value, so ask whether it applies to your job.
- Contractor license information, or an owner-occupant exemption where the City allows one.
- Recorded act of sale, if the property recently changed hands.
Applications are made online through the City’s One Stop App. Depending on the property, the review can also require approvals from other bodies, including historic-district commissions.
Whole-house elevation has extra requirements
For a whole-house elevation, the City lists these additional items: a contractor’s riggers insurance certificate, engineered foundation drawings that carry the original seal of the responsible professional, and separate electrical and mechanical permits. Our how it works page explains where a referral fits in; the permit itself is between you, your contractor and the City.
What the City’s public pages do not say
We read the City’s permit, fee, flood and historic-district pages. These common questions are not answered there:
| Question | What we found |
|---|---|
| Does replacing individual piers need a permit? | Not addressed. The permit trigger is “changes to a foundation.” |
| Does leveling or jacking a house at its existing height need one? | Not addressed. |
| Does temporary shoring need one? | Not addressed on the permit pages. |
| How is the 50% flood “substantial improvement” value calculated? | Not explained on the pages we read. |
Fees and timing the City lists
| Item | What the City lists |
|---|---|
| Permit fee | $60 plus $5 per $1,000 of work, with a plan review fee of $1 per $1,000 where plans are required. |
| Historic district | Properties in a local historic district carry a 50% surcharge on the permit fee. |
| Review time | The City lists residential review at 2 to 5 business days. Jobs needing additional approvals can take longer. |
| Starting early | Starting work before a required permit is issued can add penalty fees; the City’s guide describes two times the permit price plus regular fees for ordinary construction. |
Final fees are set by City staff after review, so treat these as the published formula, not a quote.
Flood rules can change the project
The City says all development needs a permit, including repairs to an existing building, and that repairing a building substantially damaged by 50% or more, or substantially improving one by 50% or more, requires meeting the City’s flood-protection requirements. Existing elevation certificates on file can be requested at floods@nola.gov; if none exists, a licensed land surveyor prepares one. The City also offers site-specific flood recommendations and, when funds are available, grant-supported home elevation through its Hazard Mitigation Office at (504) 658-8740.
Historic districts
Homes in a local historic district or the French Quarter need approval from the Historic District Landmarks Commission or the Vieux Carre Commission in addition to the building permit. Check this first, because it can affect timing and what is allowed.
Who pulls the permit
A licensed contractor normally applies for and holds the permit. The City describes an owner-occupant exemption for some residential projects, but its paperwork for this has changed over time, so confirm the current form with the City. Acting as your own contractor on structural work places responsibility on you, and we do not recommend doing structural work yourself.
Checking a contractor’s license
Contractor licensing is handled by the Louisiana State Licensing Board for Contractors, which has a public search you can use to look up any contractor. The residential and home-improvement thresholds changed in 2024, so confirm current rules with the board before relying on a general statement about who needs a license for what. Termite treatment is licensed separately through the state Department of Agriculture and Forestry. We do not check a provider’s license or insurance for you.
Questions to ask before you sign
- Does this scope need a City permit, and who is applying for it?
- Will a Louisiana-licensed engineer or architect stamp the drawings, and is that included in the price?
- Is my home in a historic district, and has approval been sought?
- Does the flood “substantial improvement” rule apply to this job?
- Who calls for inspections, and will I receive the final permit documents?
Need help finding a provider? You can request help. We refer requests that look like a fit to one independent provider, and permits remain a matter between you, that provider and the City.
The City updates its pages and some paperwork has changed recently. Details above were read on October 7, 2026. Confirm current requirements with the Department of Safety & Permits, 1340 Poydras Street, Suite 800, (504) 658-7200.
Sources (8)
- City of New Orleans: Renovation (Structural) / Elevation PermitRead October 7, 2026
- City of New Orleans: Guide to Building PermitsRead October 7, 2026
- City of New Orleans: Floodplain Management (Safety & Permits)Read October 7, 2026
- City of New Orleans: Safety & Permits contactRead October 7, 2026
- City of New Orleans: Hazard Mitigation OfficeRead October 7, 2026
- Louisiana State Licensing Board for Contractors: types of licensesRead October 7, 2026
- Louisiana State Licensing Board for Contractors: contractor searchRead October 7, 2026
- Louisiana Department of Agriculture and Forestry: Structural Pest Control licensingRead October 7, 2026
Next step
If you are planning structural work
Describe the work you are considering. You do not need to have settled whether it needs a permit.
Your request comes to NOLA Raised Home first. If it looks like a fit, we share it with one independent local provider, which decides whether it can help. Not every request is a match. We are not the contractor. How it works.