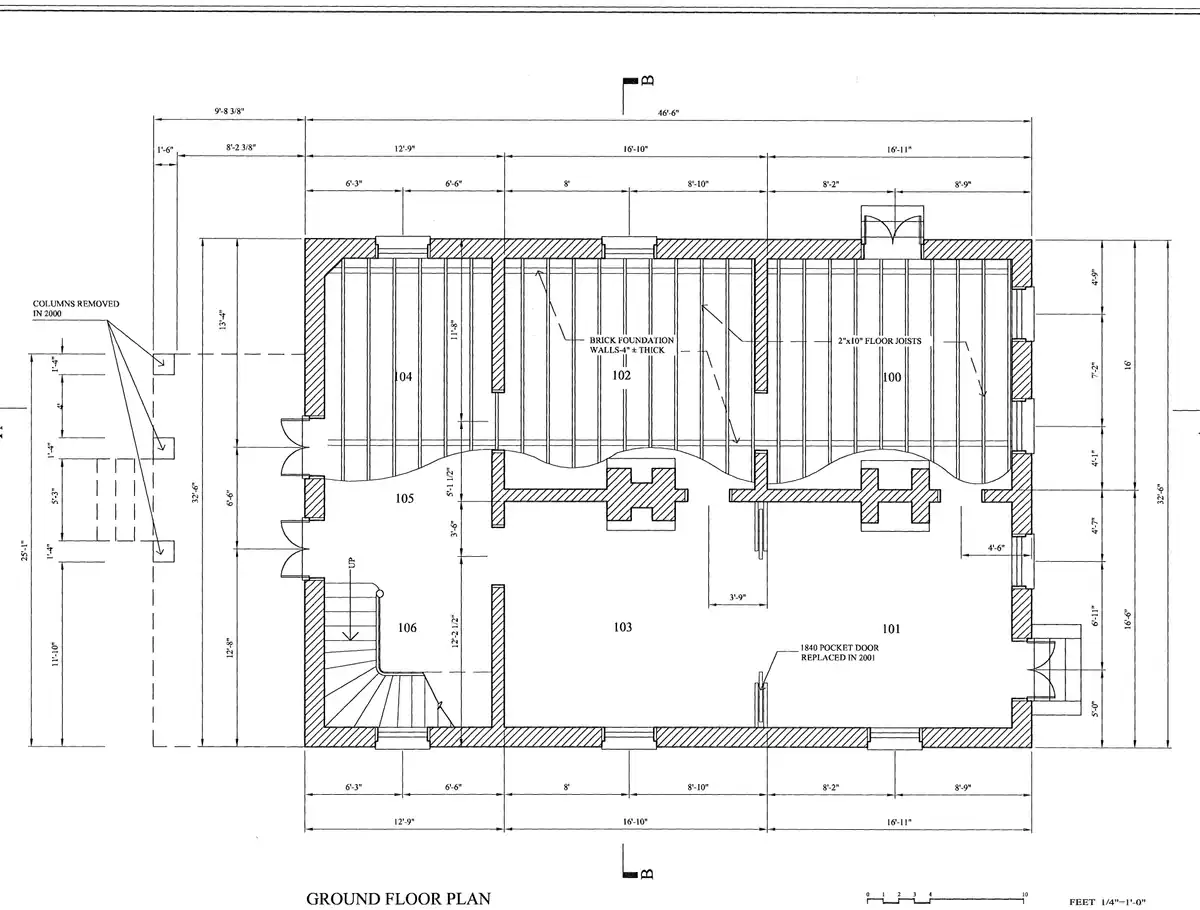
What joists do
Floor joists are the closely spaced horizontal members that span between beams and carry the subfloor and finished floor. Weight passes from the floor through the joists to the beams and sills, then to piers and the ground. When a joist is weak, undersized, damaged or cut, the floor above can sag or bounce even if the beams and piers below are in good shape.
3. Floor joistsSpan from beam to beam and carry the floor above.
Joists sit between the floor and the beams. A dip between supports can raise a question about this layer, and a tilt toward one wall can raise a question about the supports lower down, but a floor pattern alone cannot say which layer is responsible.
Simplified, not to scale, and not a diagnosis. Lattice skirting is cut away to show the piers. Select a layer to read what it does.
How joists get into trouble
- Moisture and decay. Wood that stays wet over time can decay seriously. Joist ends near sills and joists under bathrooms, kitchens or leaks are common places for moisture, although any wet joist can be affected.
- Termites, which can hollow structural wood from inside. See termite damage.
- Original framing that was modest, or framing that was later notched or cut for plumbing, wiring or alterations. We have not been able to source numbers for spans or notch limits, so we give none.
- Overloading, such as heavy additions or changed use of a room.
A sagging floor can also come from the supports below, from the finish floor, or from several causes at once, so start with sagging and sloping floors, which explains patterns and how to keep a log.
What a repair can look like
Repair categories include strengthening a joist by fastening new lumber alongside it, replacing a damaged joist, or addressing the supports or beams that carry it. Which is appropriate depends on what failed and why, and the moisture or termite cause needs to be dealt with or the repair faces the same conditions. A framing carpenter, a contractor who works on structural wood, or a structural engineer can say which applies.
National publishers give price ranges for joist work, but none are New Orleans figures; see pier and beam repair cost for what we can and cannot cite.
Permits and licensing
The City requires a Structural Renovation permit for changes to a foundation, beams, load-bearing walls and other structural members. Whether a particular joist repair needs one is not spelled out on the City’s public pages, so ask the Building Division at (504) 658-7130. See structural repair permits, which also covers how to check a contractor’s license.
Floor framing, rot and termite work can be different trades from pier and leveling work, so a request that is only about joists may not be a match for the provider that receives it. Ask what is in their scope.
Sources (5)
- USDA Forest Service, Wood Handbook ch. 14: Biodeterioration of WoodRead October 7, 2026
- National Park Service, Preservation Brief 39: Controlling Unwanted Moisture in Historic BuildingsRead October 7, 2026
- City of New Orleans: Renovation (Structural) / Elevation PermitRead October 7, 2026
- City of New Orleans: Guide to Building PermitsRead October 7, 2026
- Fixr: sagging floor repair cost (national estimates)Read October 7, 2026
Next step
If you are trying to understand a floor
Describe the floor and the crawl space as you can see them.
Your request comes to NOLA Raised Home first. If it looks like a fit, we share it with one independent local provider, which decides whether it can help. Not every request is a match. We are not the contractor. How it works.