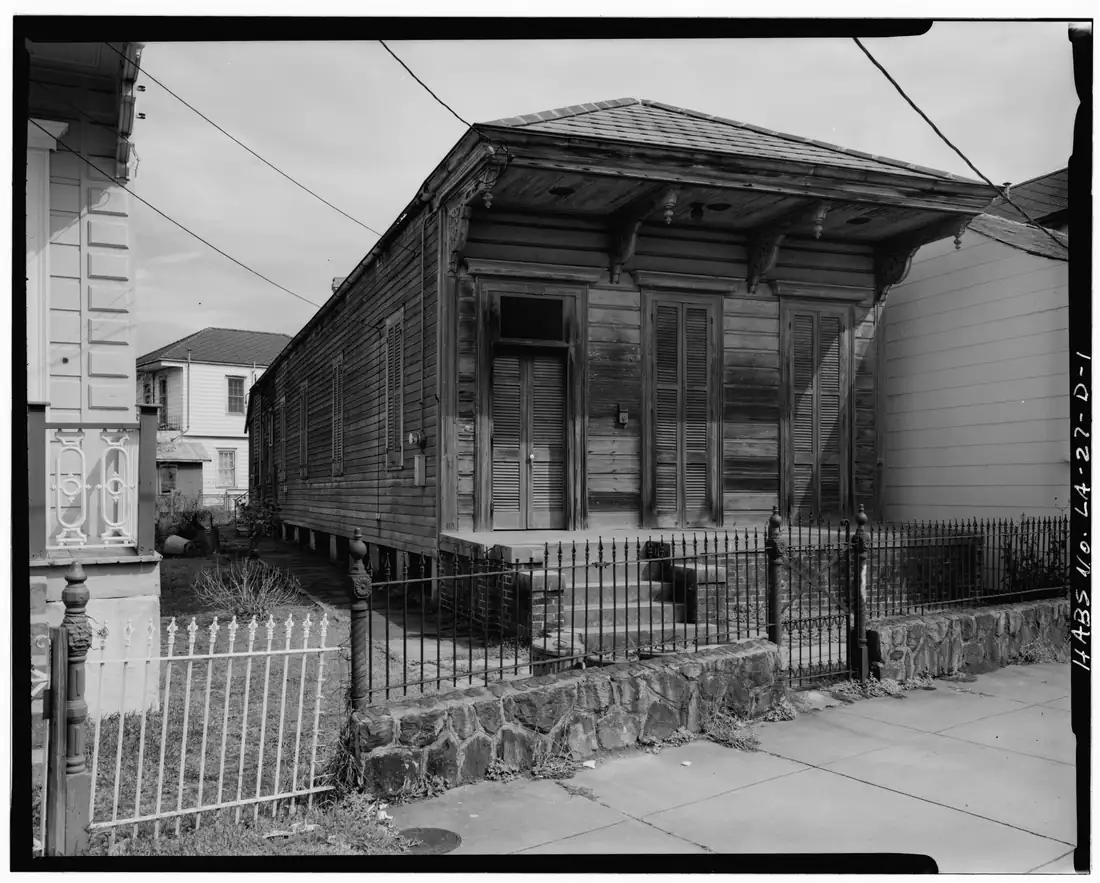
What a shotgun house is
A National Register survey describes the shotgun as a narrow, one-story dwelling, usually without halls. The City’s historic-district guidelines say the earliest known New Orleans examples date to at least the 1830s, and that the type resembles Caribbean house types of the 18th century, though its origin is debated. They list single, double, camelback and side-hall variations, and call the shotgun likely the most prevalent historic building type in the city. In Bywater, shotguns made up about 61 percent of the building stock in the 1985 National Register nomination, and in Gretna about 54 percent.
Raised on piers
The Bywater nomination says that virtually all of the district’s buildings are raised well above grade. Older raised houses are commonly carried on piers, often brick or masonry, with beams spanning between them and joists above. Because a shotgun is long and narrow, a house in this form can have long runs of beams and a line of piers along its length. That is an inference from the shape, not a finding for any particular house, so look at yours.
5. Piers and bearing pointsVertical supports, commonly brick or masonry in older New Orleans homes, that pass the load to the footing and soil.
The same stack as any raised house. In a long, narrow plan a problem in one run of supports can affect a long stretch of floor.
Simplified, not to scale, and not a diagnosis. Lattice skirting is cut away to show the piers. Select a layer to read what it does.
What to look at
- Piers along each side and under the middle of the house: lean, crumbling brick or mortar, gaps at the top.
- Wood sitting directly on masonry or soil. The City’s guidelines note wood on or next to a pier is more likely to absorb moisture and rot and attract termites.
- Drainage: grading and downspouts that send water toward or away from the foundation.
- Floors that slope or dip along the house, and doors that stick in one part of it.
- Past additions or alterations that may have moved or removed supports.
The City’s guidelines recommend property reviews twice a year and note that a qualified architect or engineer can inspect serious problems in more detail. For how to record what you see, see sagging and sloping floors and pier repair and replacement.
If your shotgun is in a historic district
Exterior work in a local historic district generally needs approval from the Historic District Landmarks Commission in addition to a building permit, and the City lists a 50 percent surcharge on the permit fee. The guidelines discourage raising a building above Base Flood Elevation plus one foot, or three feet above grade, whichever is greater. Check with the Commission before planning any change in height. See structural repair permits.
Sources (6)
- City of New Orleans, HDLC Design Guidelines (combined)Read October 7, 2026
- National Park Service, National Register nomination: Bywater Historic District (1985)Read October 7, 2026
- National Park Service, National Register nomination: Gretna Historic District (1985)Read October 7, 2026
- City of New Orleans: Certificate of Appropriateness (HDLC)Read October 7, 2026
- City of New Orleans: Renovation (Structural) / Elevation PermitRead October 7, 2026
- City of New Orleans, Hazard Mitigation Plan: SubsidenceRead October 7, 2026
Next step
If you own a shotgun house
Describe your house, its age if you know it, and what you are seeing.
Your request comes to NOLA Raised Home first. If it looks like a fit, we share it with one independent local provider, which decides whether it can help. Not every request is a match. We are not the contractor. How it works.