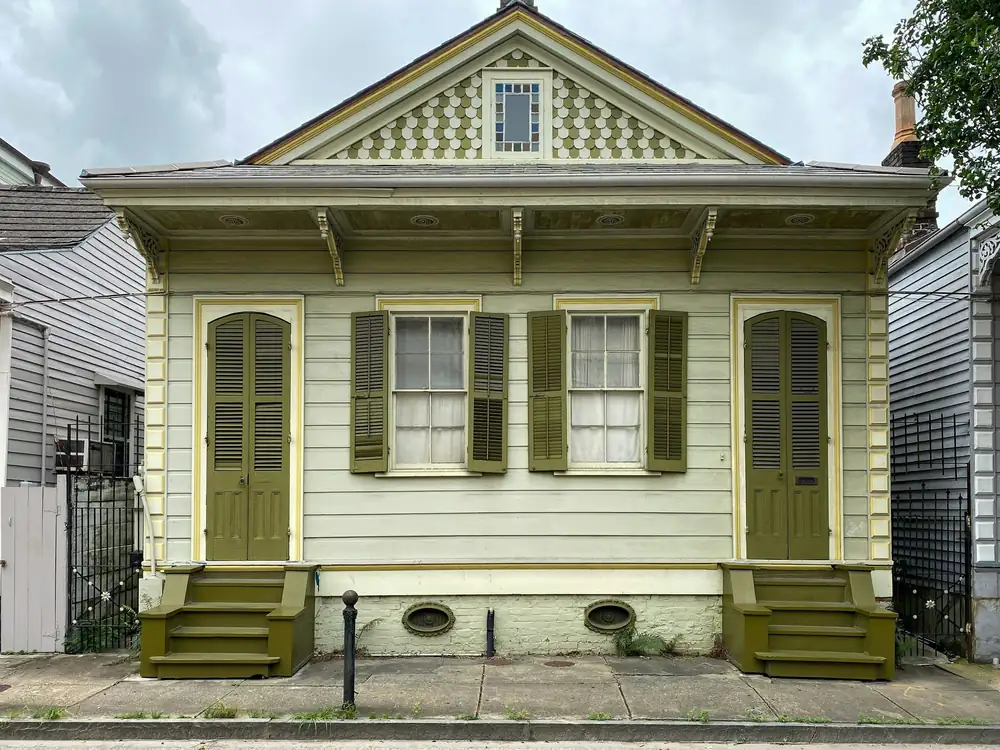
The short version
- What this may mean
- A house that is out of level can be connected to settled supports, but wood decay, moisture, and termite damage can produce the same symptoms. Leveling addresses how the structure is carried, not those other causes.
- What not to assume
- That leveling is the answer, that it needs a particular method, or that every provider means the same thing by the word. Compare what is actually in each scope.
- When to get it looked at
- Sooner if the change is recent, getting worse, or comes with a soft floor, new cracks, or doors that suddenly jam. A dated log helps.
- What this page helps you decide
- Which questions to ask, what leveling does and does not fix, and what to confirm about permits and flood rules.
Start with the word
“Leveling” is used loosely. One firm may mean replacing a few piers, another may mean lifting the whole structure, and a third may use the same word for raising a house above flood level. Before you compare anything, pin down what is being proposed.
Terminology decoder
What the words usually mean here
Local trade language overlaps and varies from firm to firm. Pick a word, then ask any provider which meaning they intend.
- Plain meaning
- Bringing floors and the structure back toward level, usually by adjusting, adding or replacing supports. The house stays at about the same height above the ground.
- How firms use it
- Some local firms use it for pier, beam and sill work. Others use it interchangeably with foundation repair or even raising.
- Ask this
- Will the house end at about its current height, and how is “level” being measured?
Why raised houses here go out of level
Many New Orleans soils are soft, compressible and rich in organic material, and parts of the city have been measured sinking at different rates.
Ground movement is only one cause. Decayed or termite-damaged beams and sills, crawl space moisture, and altered framing can produce the same symptoms. Moisture is a central threat to older buildings, and wood near the ground or on masonry piers in a damp crawl space is at higher risk of decay and termite attack.
A floor that is out of level is a symptom to investigate, not a diagnosis.
5. Piers and bearing pointsVertical supports, commonly brick or masonry in older New Orleans homes, that pass the load to the footing and soil.
Leveling works on the supports in the middle of the stack.
Simplified, not to scale, and not a diagnosis. Lattice skirting is cut away to show the piers. Select a layer to read what it does.
What leveling can and cannot fix
Leveling compared with other problems that look alike
Supports that settled or failed
Can addressHow the structure is carried.
Also neededUnderstanding why they settled, so it does not repeat
Decayed or termite-damaged beam or sill
Not by itselfThe wood is a separate repair.
Also neededBeam and sill work, termite inspection by a licensed operator, and a moisture fix
Crawl space moisture or poor drainage
NoAlso neededDrainage and moisture control; see NPS and ICC guidance on moisture
Cracked plaster, drywall, tile, sticking doors
May improve or change themLifting can cause new cracks.
Also neededFinish repairs, usually priced and scheduled separately
Flood risk
NoRaising to a new height is whole-house elevation, a different project.
Also neededCity flood requirements and elevation certificates; see the permits guide
Before any evaluation, document what you see
A dated record of floor readings, door behavior and new cracks lets an evaluator see whether the house is still moving. Our measure-and-log guide shows how to start. Photograph interior cracks and door gaps before any lifting, so everyone starts from the same record.
Compare estimates on the same questions
Cost depends on far more than a house’s size, so compare scope before price. Ask each provider:
- How many piers or supports are being added or replaced, and what footing is proposed?
- Are sill, beam or joist repairs included, or excluded and priced separately?
- Has a licensed pest control operator inspected for termites?
- Who applies for the permit, and are engineer-sealed plans included?
- Will the house stay at about its current height, or is the height changing?
- What does the warranty cover, in writing, and what does it exclude?
- What is not included, such as finish repairs after lifting?
We do not publish prices because we have no bids of our own, and the public figures we found were unsourced advertising ranges that conflict with each other. For what typically drives cost, see house leveling cost.
Permits, flood rules and historic districts
The City requires a Structural Renovation permit for changes to a foundation, beams or load-bearing walls. Its public pages do not say whether leveling a house at its current height, or replacing individual piers, falls under that permit, so call the Building Division at (504) 658-7130 before work begins. The City also says that repairing or substantially improving a building by 50 percent or more triggers its flood-protection requirements, without explaining how the 50 percent is calculated. Homes in local historic districts need additional approval for exterior work. Details are in structural repair permits in New Orleans.
Check any contractor in the Louisiana State Licensing Board for Contractors’ public search; thresholds changed in 2024, so confirm current rules with the board.
Sources (10)
- City of New Orleans, Hazard Mitigation Plan: SubsidenceRead October 7, 2026
- Dixon et al., Subsidence and flooding in New Orleans, Nature (2006), hosted by NOAA National Geodetic SurveyRead October 7, 2026
- City of New Orleans: Renovation (Structural) / Elevation PermitRead October 7, 2026
- City of New Orleans: Guide to Building PermitsRead October 7, 2026
- City of New Orleans: Floodplain Management (Safety & Permits)Read October 7, 2026
- City of New Orleans, HDLC Design GuidelinesRead October 7, 2026
- National Park Service, Preservation Brief 39: Controlling Unwanted Moisture in Historic BuildingsRead October 7, 2026
- Mississippi State University Extension: Signs of Termite InfestationRead October 7, 2026
- Louisiana Department of Agriculture and Forestry: Structural Pest Control licensingRead October 7, 2026
- Louisiana State Licensing Board for Contractors: contractor searchRead October 7, 2026
Next step
If you are weighing leveling
Describe what is happening in the house. You do not need to have decided that leveling is the answer.
Your request comes to NOLA Raised Home first. If it looks like a fit, we share it with one independent local provider, which decides whether it can help. Not every request is a match. We are not the contractor. How it works.